Record what makes the façade work
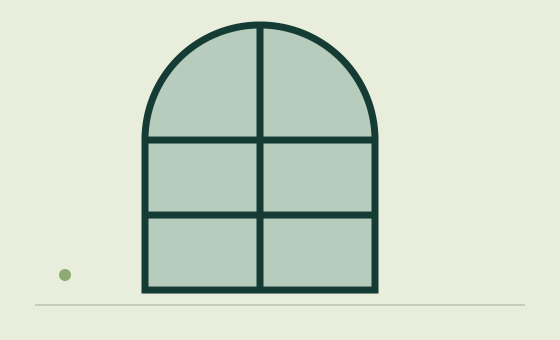
Photograph the opening proportions, sash layout, meeting rails, divided lights, frame depth, sill and surrounding trim. A replacement that is roughly the same size can still change the appearance of a character home. Ask to review samples or drawings that make those differences visible before the order is signed.
Compare repair where it is feasible
Worn hardware, failed weatherstripping and some component damage may have repair options. Have the condition of the frame and surrounding opening assessed before assuming every original unit must be removed. Compare the scope, maintenance needs and expected service arrangements for repair with the proposed replacement. Neither choice should be made solely from the age of the window.
Resolve approvals early
Check the property’s actual heritage or conservation status and the responsible authority’s process. Exterior appearance, materials and operating style may be relevant to review. A contractor’s statement that work is routine does not replace a required approval. Keep the approved drawing, product specification and final measurements consistent.
Include the interior finish
Original casing, plaster returns and wood finishes can be important parts of the project. Identify what is retained, protected, repaired or recreated and by whom. Keep a record of colours and profiles for future service. If restoration and replacement are mixed across the home, create a schedule that identifies the agreed method for each opening.
Questions worth asking
- Are proportions and profiles documented?
- Have feasible repairs been compared?
- Does the property require exterior or heritage approval?
- Who protects and restores original trim?
Further reading
Natural Resources Canada: upgrading windows and exterior doors ↗Source checked October 16, 2026. Current requirements and eligibility need separate project-specific verification. This guide is an original planning explanation, not a product certification or installation instruction.